

Bathroom remodel timeline


Week one access
Rough work week
Building the shower
Porcelain set
Glass came later
Last week checks
Week one access
The owner found us while searching “bathroom renovations near me.” The next message was more useful: remove the outdated tub area and build an easier walk-in shower. We had four weeks and a $14,000–$24,000 working range.
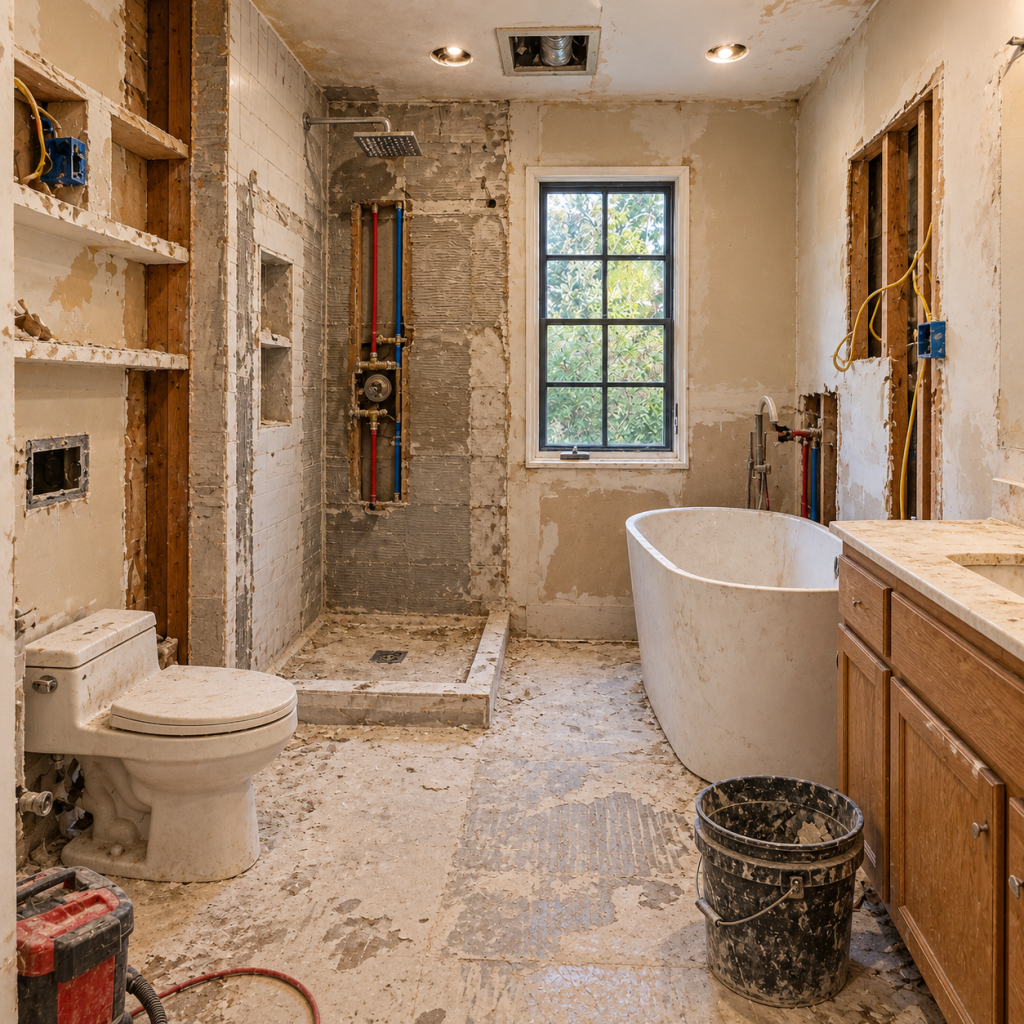
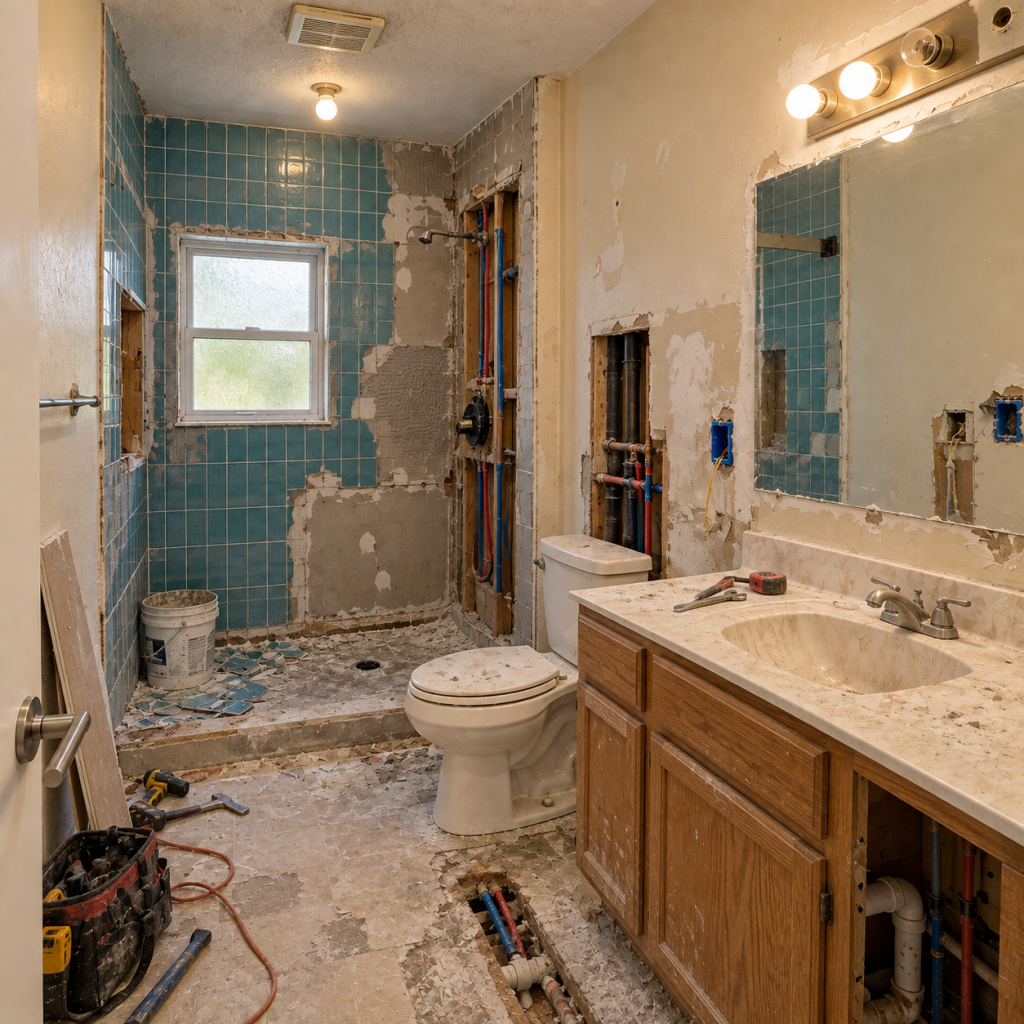
Part of the bathing area was already stripped when the progress work began. The old blue tile and backing was still hanging on several walls. We removed the loose sections and opened the plumbing side far enough to reach the supply lines.
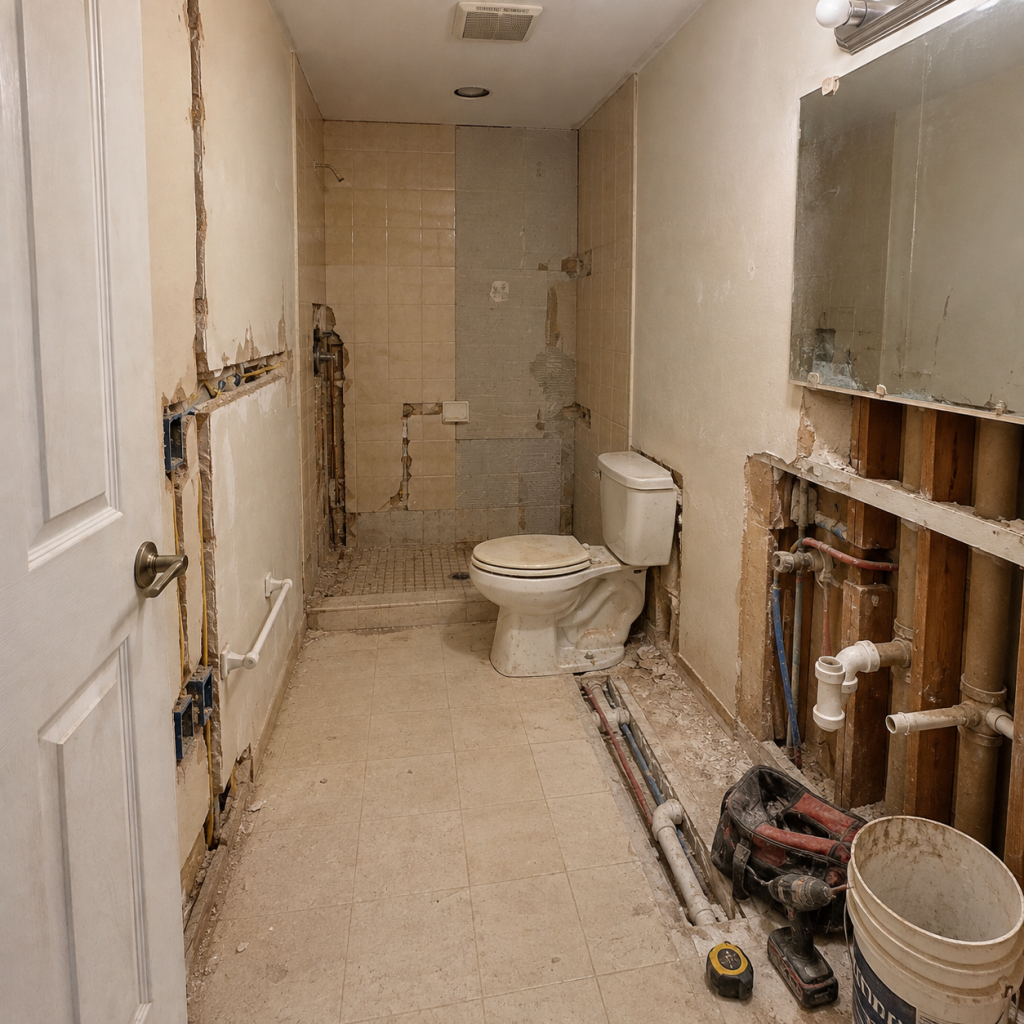
The toilet and old vanity remained during early demolition. That left one narrow lane for tools, buckets, broken tile, and anybody heading toward the shower. The tool bag lived beside the door for most of that week.
A one day bathroom remodel was never realistic here. The shower base, plumbing, waterproofing, porcelain, and glass all depended on separate stages.
Rough work week
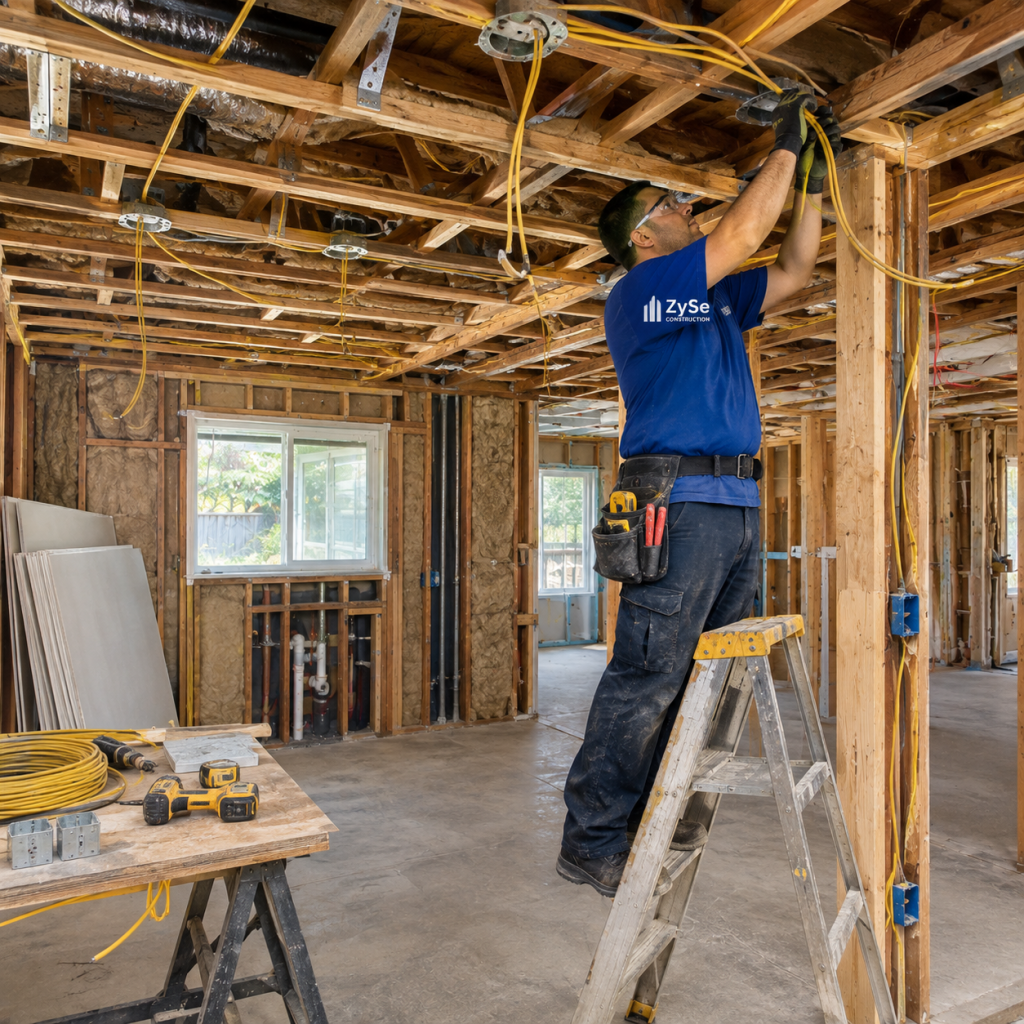
We used the open wall to set the overhead shower, hand-shower connection, and new controls. The existing water lines were accessible from the right side of the wet wall. We cleaned up the run before closing it.
The vanity plumbing was also exposed through the wall and floor. Its drain and supply locations had to match the new cabinet and sink. The old cabinet still gave us a useful reference point.
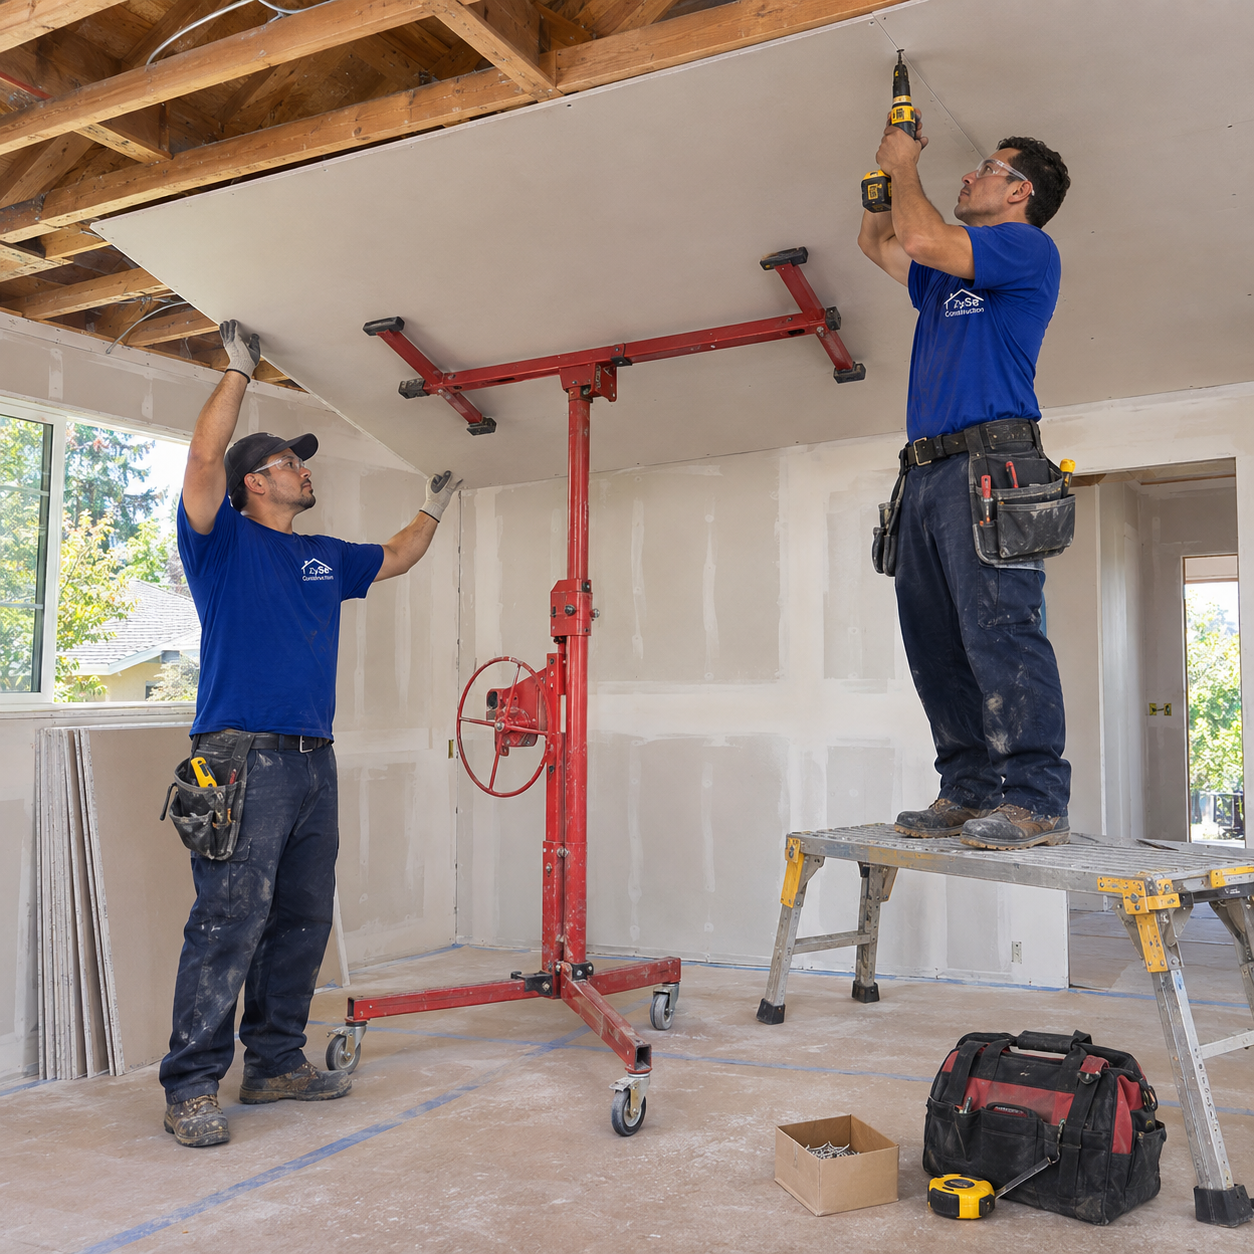
Two open electrical boxes was sitting around the mirror wall. We confirmed the switch and new light positions before patching. The old cieling light and exhaust area needed finish work later.
The owner had compared bathroom remodel contractors near me and expected the rough stage to take only a few days. Once everything was open, the trade overlap became obvious. Plumbing needed access before the wall and tile crews could move forward.
Usually not the best-looking week.
Building the shower
We rebuilt the shower base where the old tub area had been. The new entry stayed lower and cleaner, without putting another tall edge between the bathroom and shower floor.
The pan needed an even pitch toward the drain. We checked it before waterproofing, then worked through the corners, threshold, window wall, and plumbing penetrations. The custom niche went into the left wall.
Its position depended on the framing and planned tile courses. Setting it wherever an empty stud bay appeared would have left awkward cuts around the opening.
The tile installer was ready for wall preparation while one plumbing section was still open. He moved to the floor layout until the plumber finished. Nobody stood around, although the shower wall waited.
Porcelain set
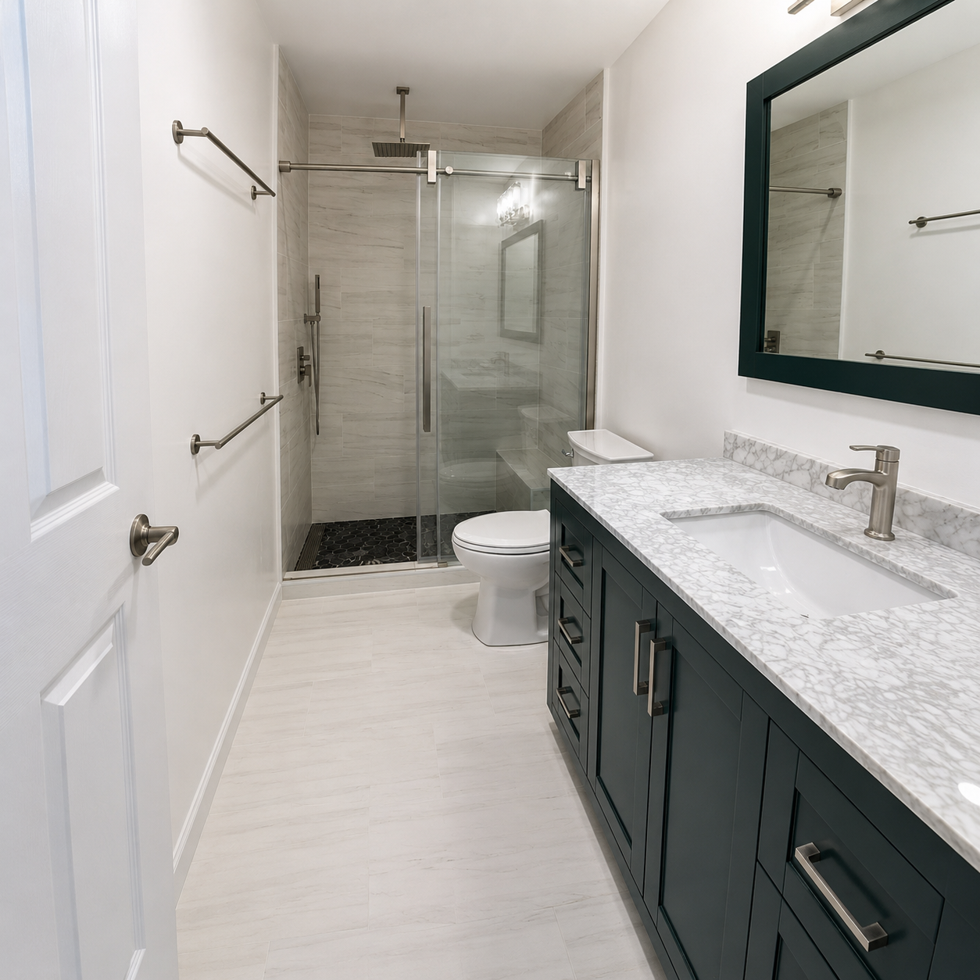
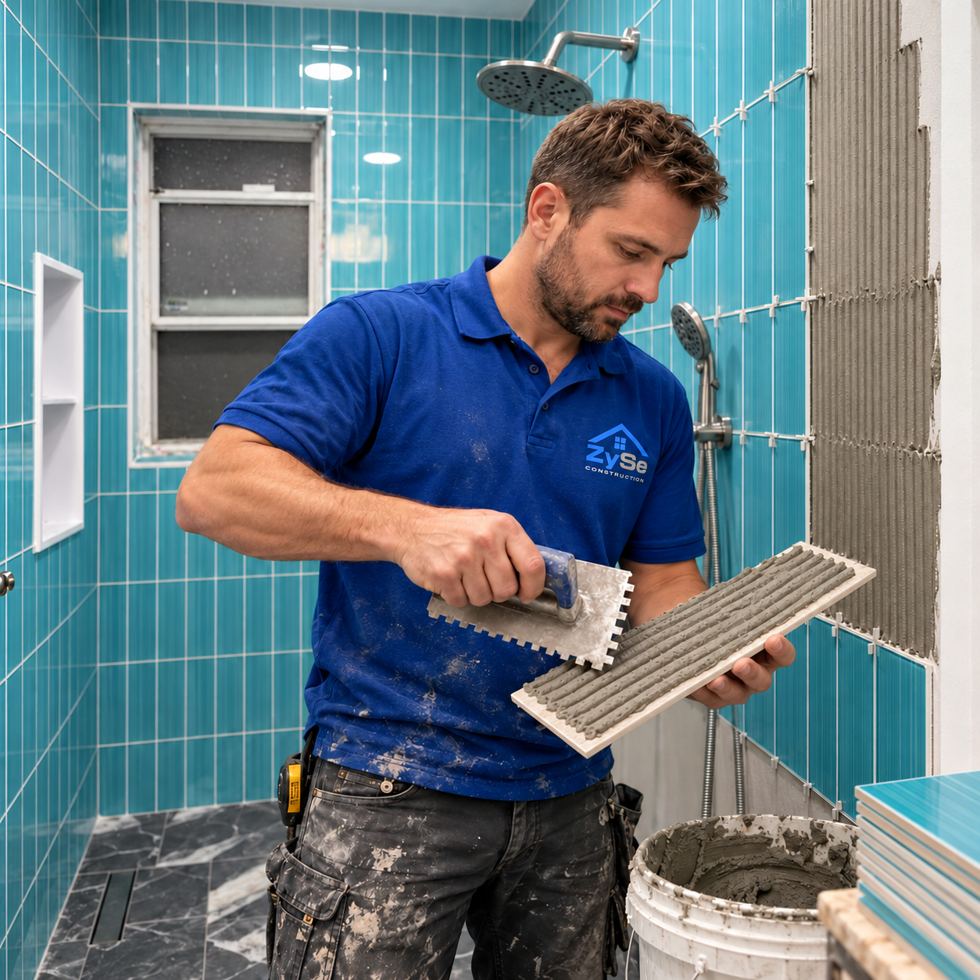
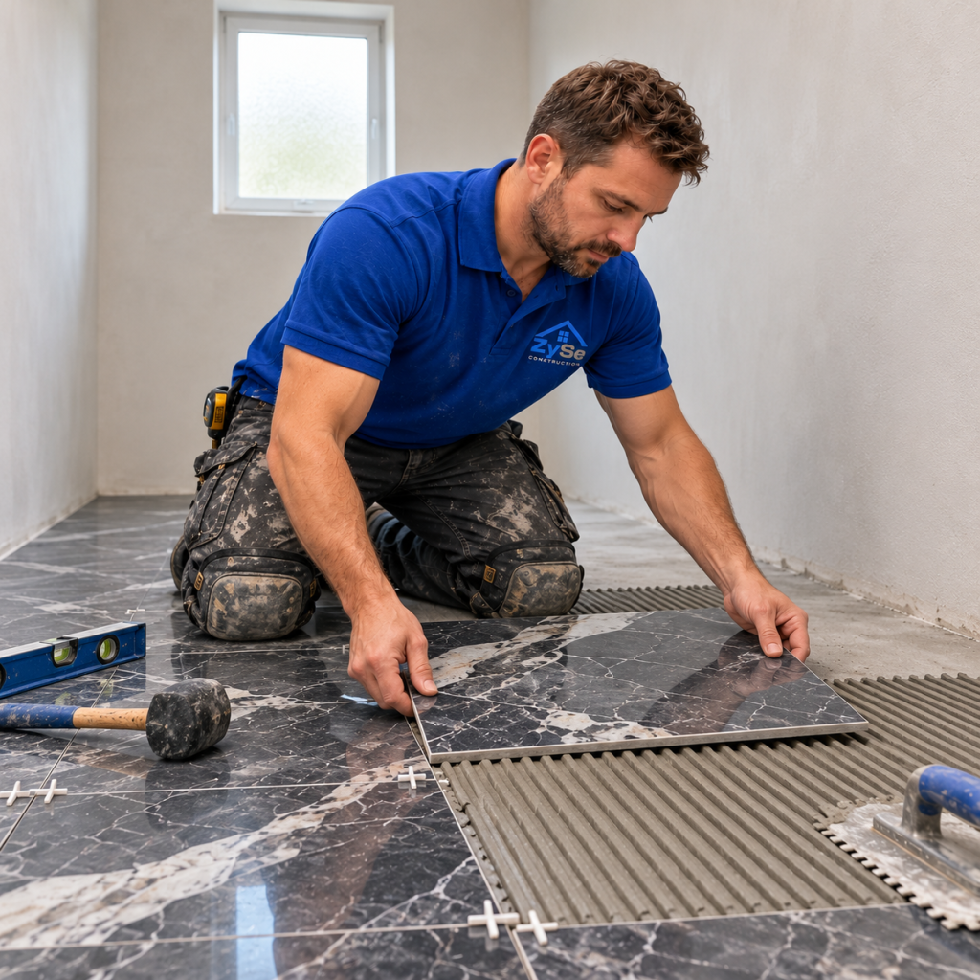
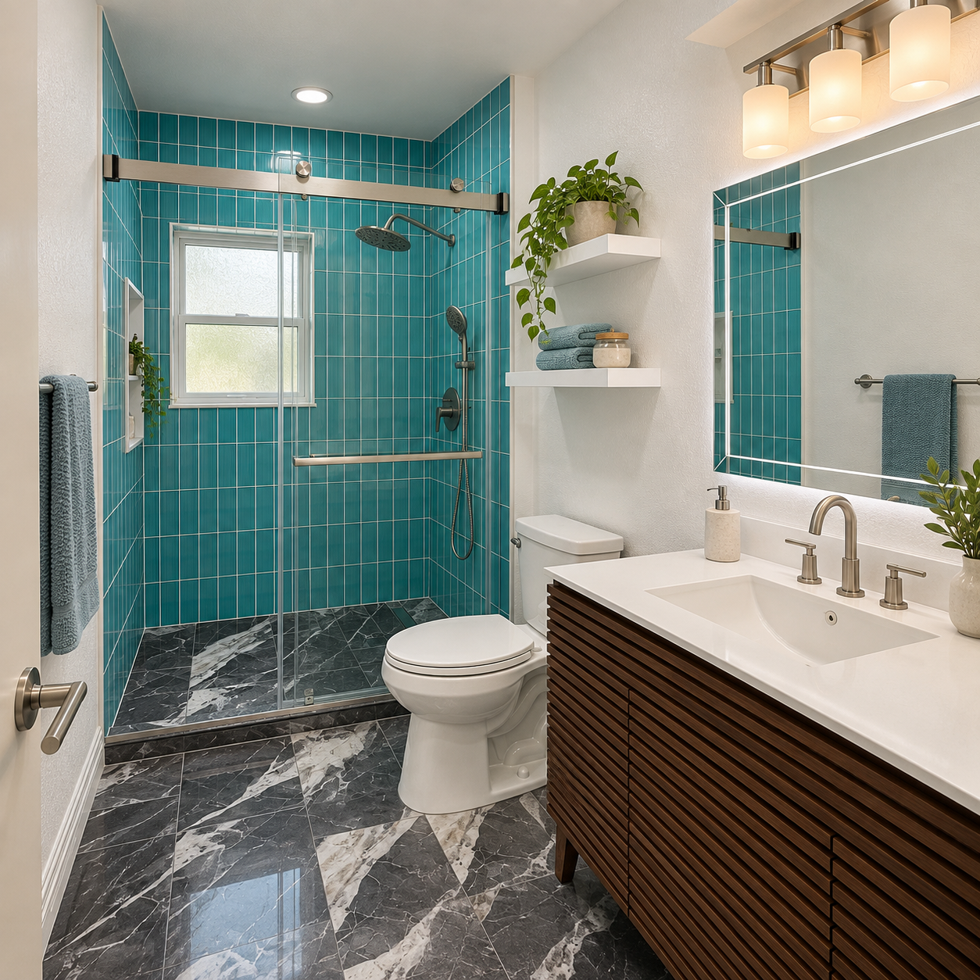
The shower walls received vertical teal porcelain. Dark marble-look porcelain went across the main floor and continued into the shower. The two finishes shared the room without trying to match each other.
We centered the back-wall layout around the widnow and carried the vertical joints into both corners. Narrow tile makes a drifting grout line easy to spot. The niche and fixture cuts also had to sit inside that grid.
The dark floor took more sorting than expected. Several pieces placed too much white veining directly in front of the vanity. We moved them toward the shower and mixed the floor run again.
Homeowners researching bathroom renovations near me often ask when tile starts. The honest answer depends on what we find after demolition. On this job, the plumbing and shower base had to be settled first.
Glass came later
The sliding glass could not be ordered from the open framing. Its measurements came from the finished porcelain, completed threshold, and actual wall faces.
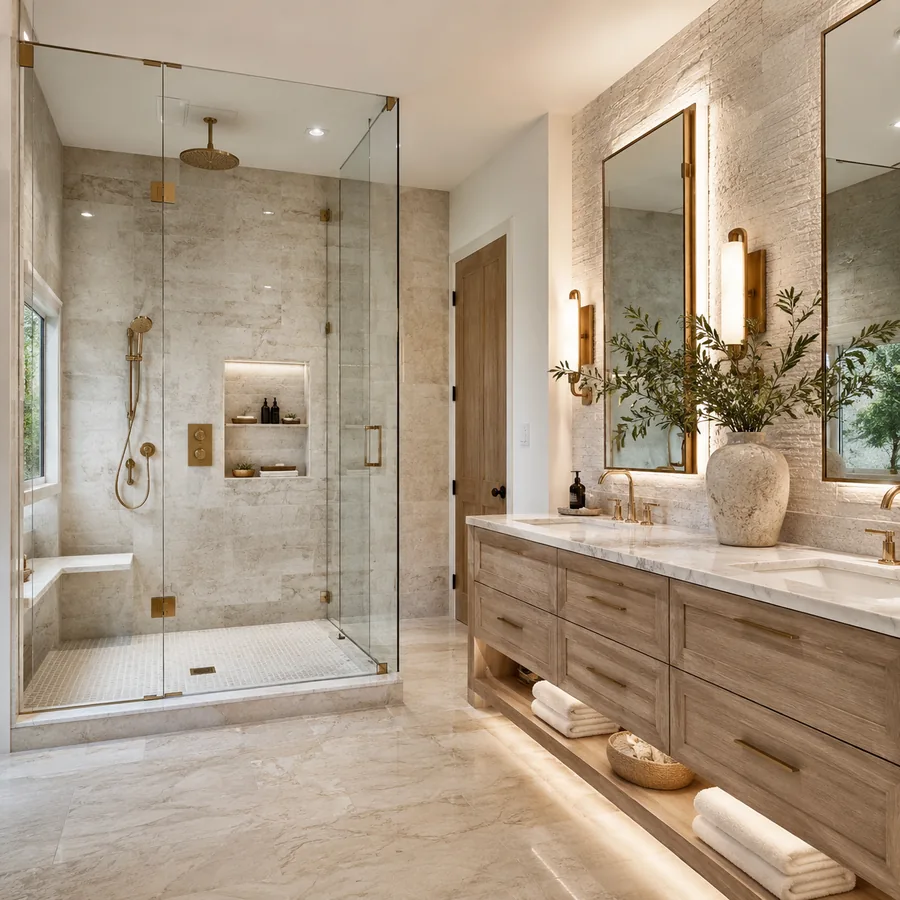
That pushed glass toward the end of the schedule. While it was being prepared, we installed the dark slatted vanity, white countertop, faucet, mirror, and new lighting. The toilet returned after the floor work.
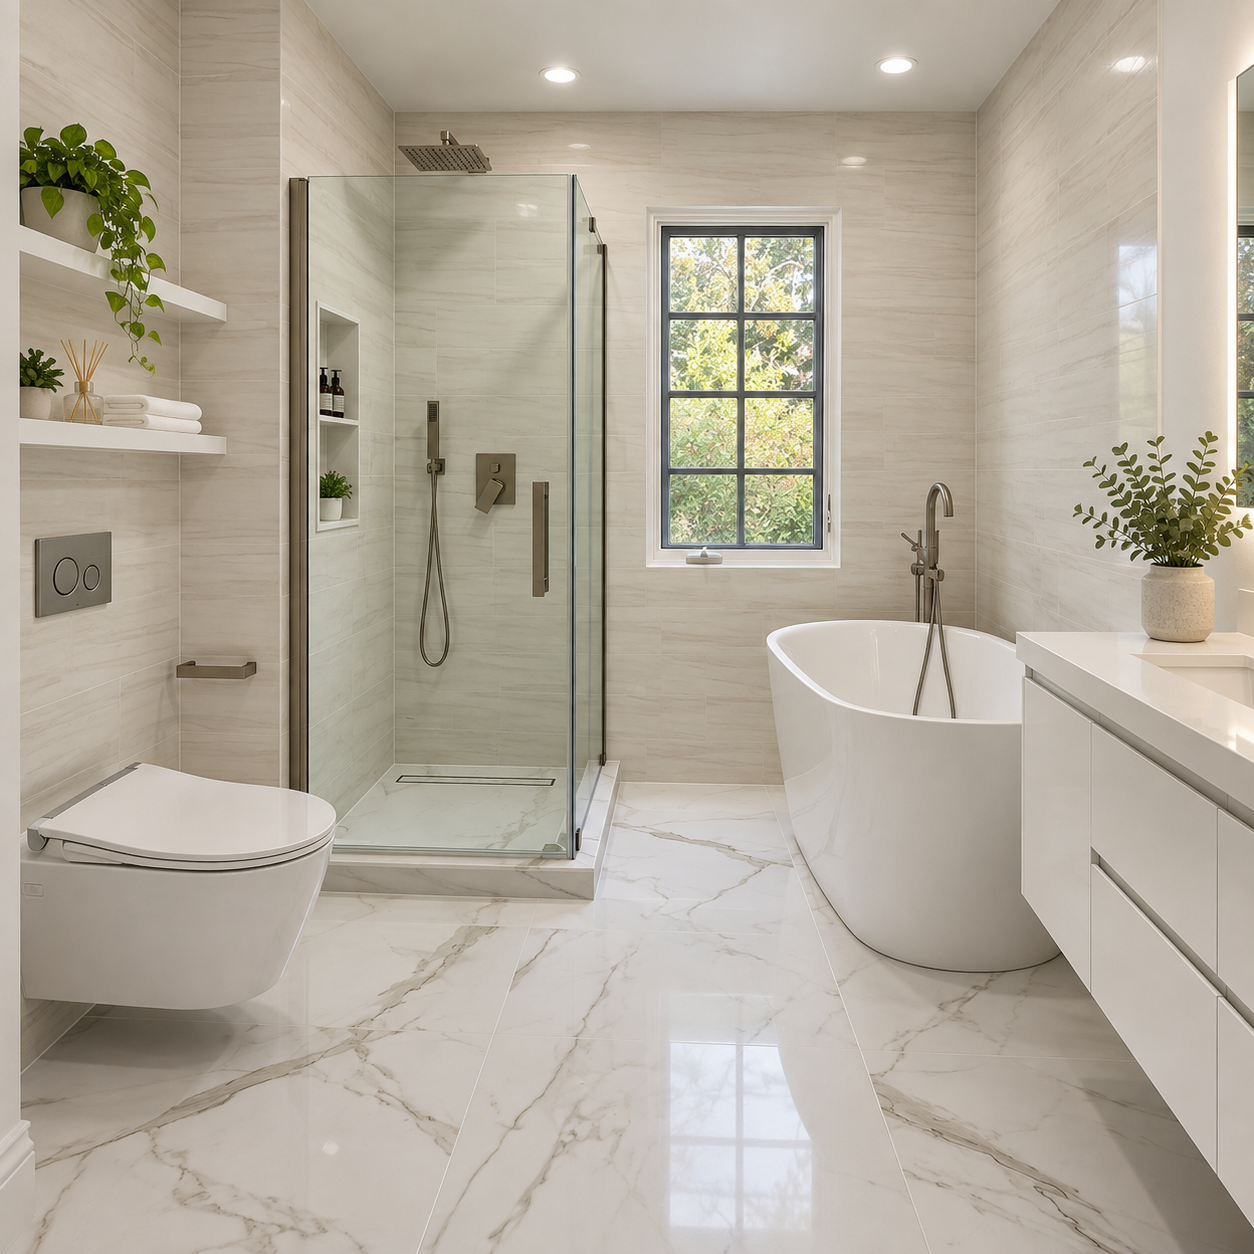
The shower received a rain head, hand shower, dark controls, and a long horizontal handle. Matte hardware sat well against the glossy teal tile.
The shelves above the toilet was installed after painting. Putting them up earlier would have made the short wall slower to finish.
People use quick bathroom remodel to mean different things. Setting finished fixtures may move quickly. Waiting for waterproofing, tile, grout, glass measurements, and fabrication is the part nobody sees in that phrase.
Last week checks
During week four, we set the glass enclosure, installed accessories, and finished the punch work. The sliding panels needed a small adjustment after the first fit. We checked the stops again before removing the protective film.
Both shower outlets were run separately. We watched the pan drain, checked the sealant joints, and tested the vanity plumbing. Lighting, switches, exhaust, and the toilet went through the same final pass.
After four weeks, the room still had its original footprint. The tub edge was gone, access was easier, and the glass kept the shower from feeling boxed in.
If you are comparing bathroom renovations near me, ask when the glass gets measured and what must finish before that visit. For a Santa Clara tub-to-shower project, those dependencies decide whether the proposed timeline is believable.