A separate living space
Space for your family
Building for rental
Choosing your ADU
Plans and construction costs
From drawings to handover
ADU construction gives you another way to use the property you already own: a separate home for family, guests, or a tenant. Before choosing a layout, we need to check the lot, existing structures, and utility access. Send your address and a few photos through our Get free estimate form. We can discuss the options before you spend money on plans that may need changing.
A separate living space
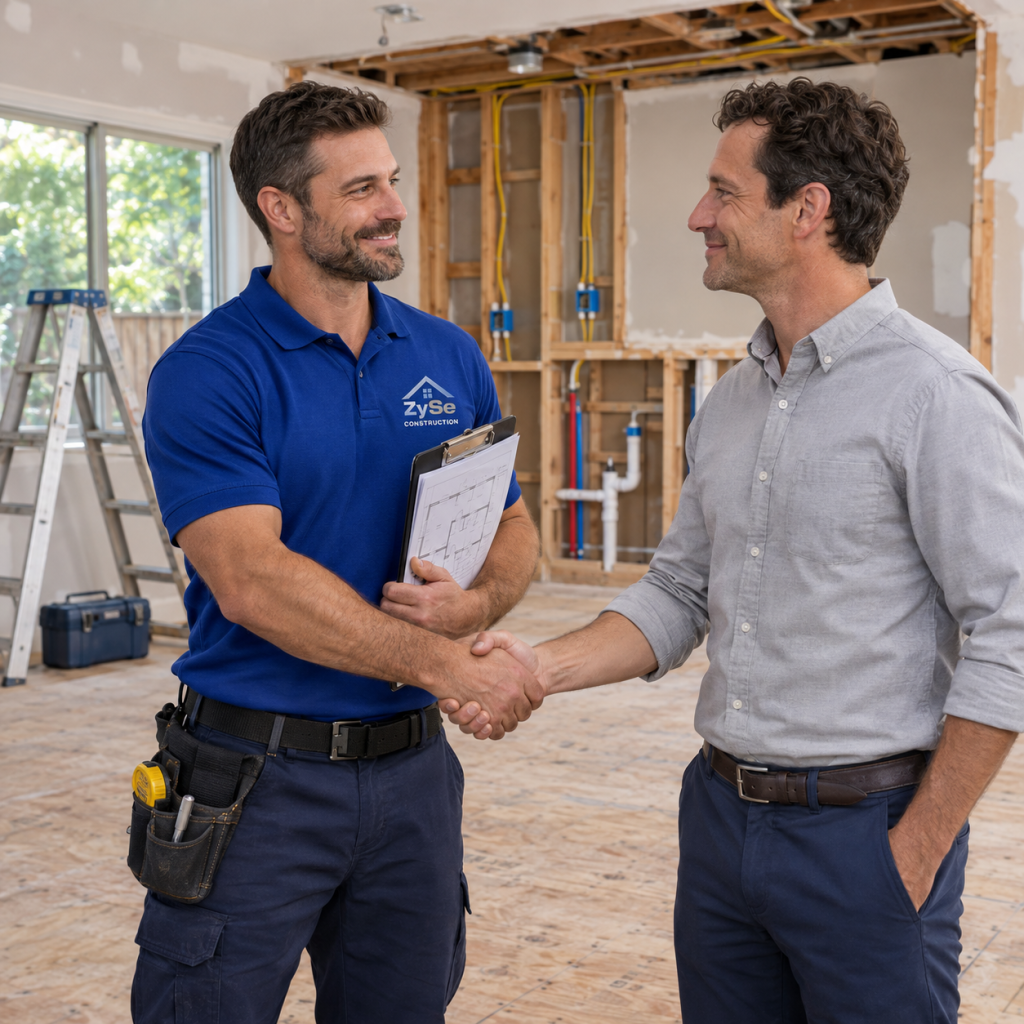
What is an additional dwelling unit? The official term is accessory dwelling unit, or ADU. It is a secondary home with independent living facilities, including space for sleeping, cooking, and bathing. It can stand in the backyard, connect to the main house, or occupy converted existing space.
That distinction matters. Garage remodeling might give you a workshop or finished storage area. A room addition might enlarge your bedroom. An ADU creates another dwelling, with the construction and utility requirements that come with it.
Putting a sink and a sofa in the garage does not get you there. We still need to establish whether the structure can support the proposed conversion.
Space for your family
For some families, the goal is keeping parents close without sharing every part of the house. Their own entrance, kitchen, and bathroom allow more independence. You can have dinner together without sharing the morning bathroom queue.
An adult child may use the unit while studying or saving for a home. Guests can stay without turning the living room into a bedroom. Later, the same space may serve a different purpose.
We discuss that future use while reviewing additional dwelling unit designs. A layout for occasional guests may feel cramped for someone living there full-time. Storage, laundry, ventilation, and space around furniture need attention early.
If the unit is for an older relative, I would also look carefully at the path from the house. Steps, poor lighting, and an awkward shower entrance can make a new space difficult to use.
Building for rental
An ADU can provide rental income while you continue living in the main house. San Jose allows the house and ADU to be rented to different households. The city states that ADU rentals have a minimum term of 30 days, so nightly vacation bookings should not form the basis of the plan.
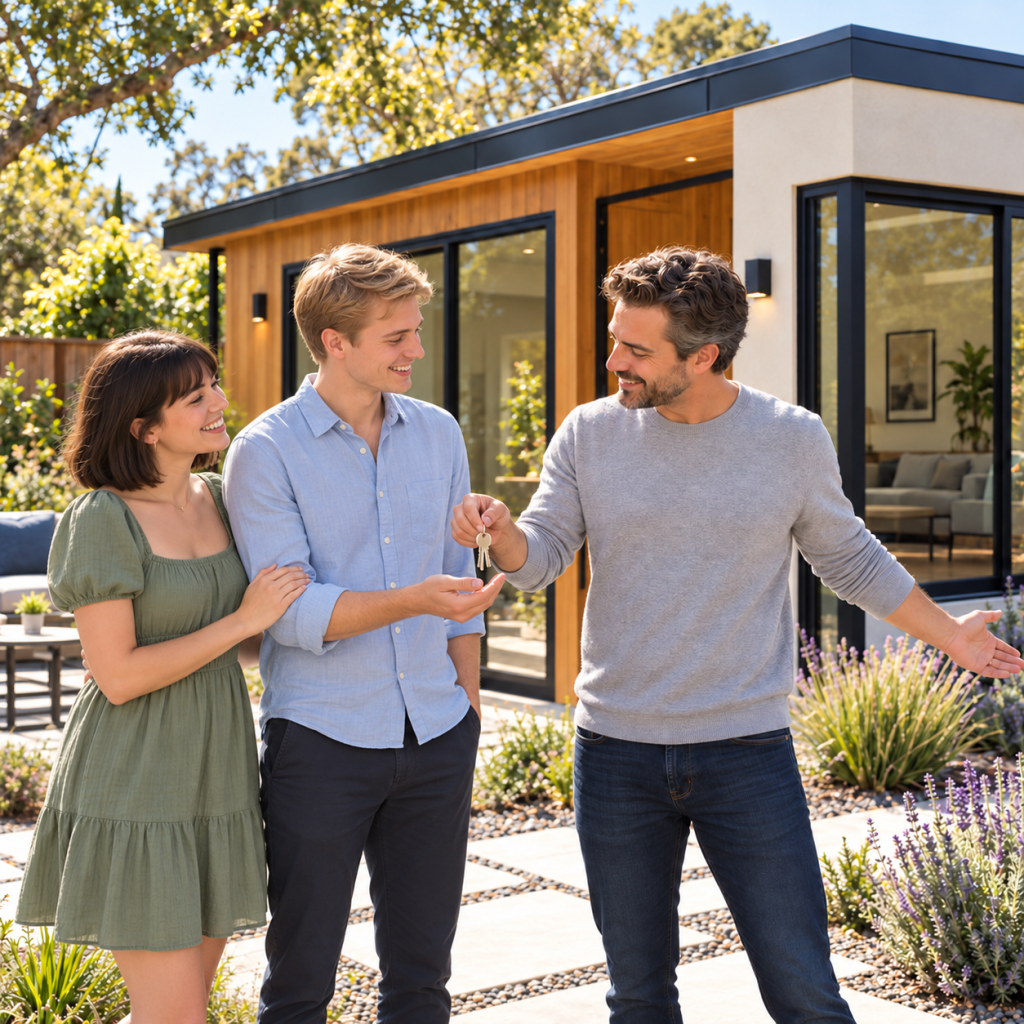
Before treating rent as extra income, account for financing, insurance, maintenance, utilities, and vacancy. Check comparable rentals nearby. A listing across town with a different layout will not tell you what your unit can realistically earn.
The entrance deserves its own conversation. Where does a tenant receive deliveries? Can they reach the door without crossing your private patio? Where do the bins go?
For a rental, I would spend time on durable flooring, accessible plumbing shutoffs, and finishes that are straightforward to repair. An unusual fixture can look great until a replacement part takes weeks to arrive.
Choosing your ADU
Detached ADU construction creates a separate home on the lot. It offers more distance from the main residence, although the scope includes a foundation, roof, exterior walls, and utility connections. Backyard access can also affect how crews move equipment and materials.
Attached ADU construction adds an independent living unit connected to the existing house. We need to work through the roof connection, drainage, sound separation, and relationship between the two entrances. The new space should function comfortably alongside the original home.
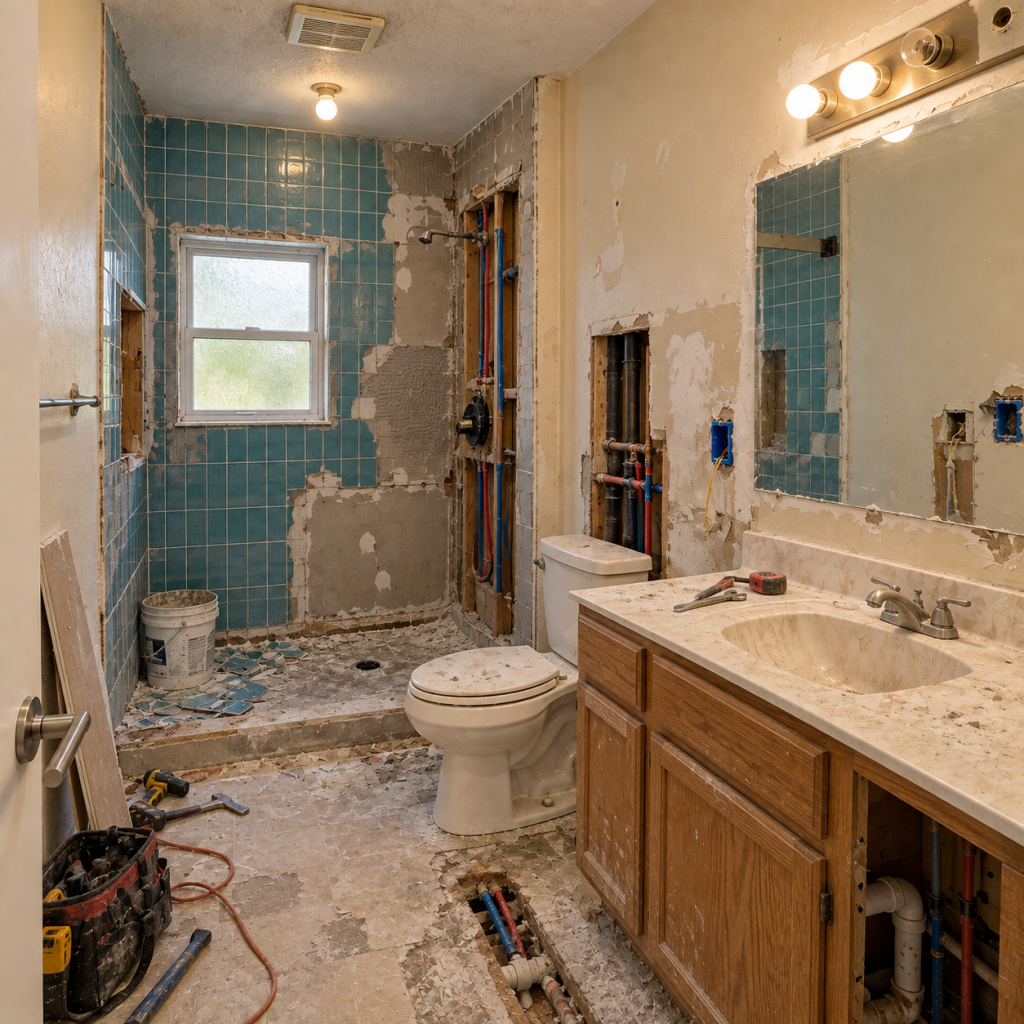
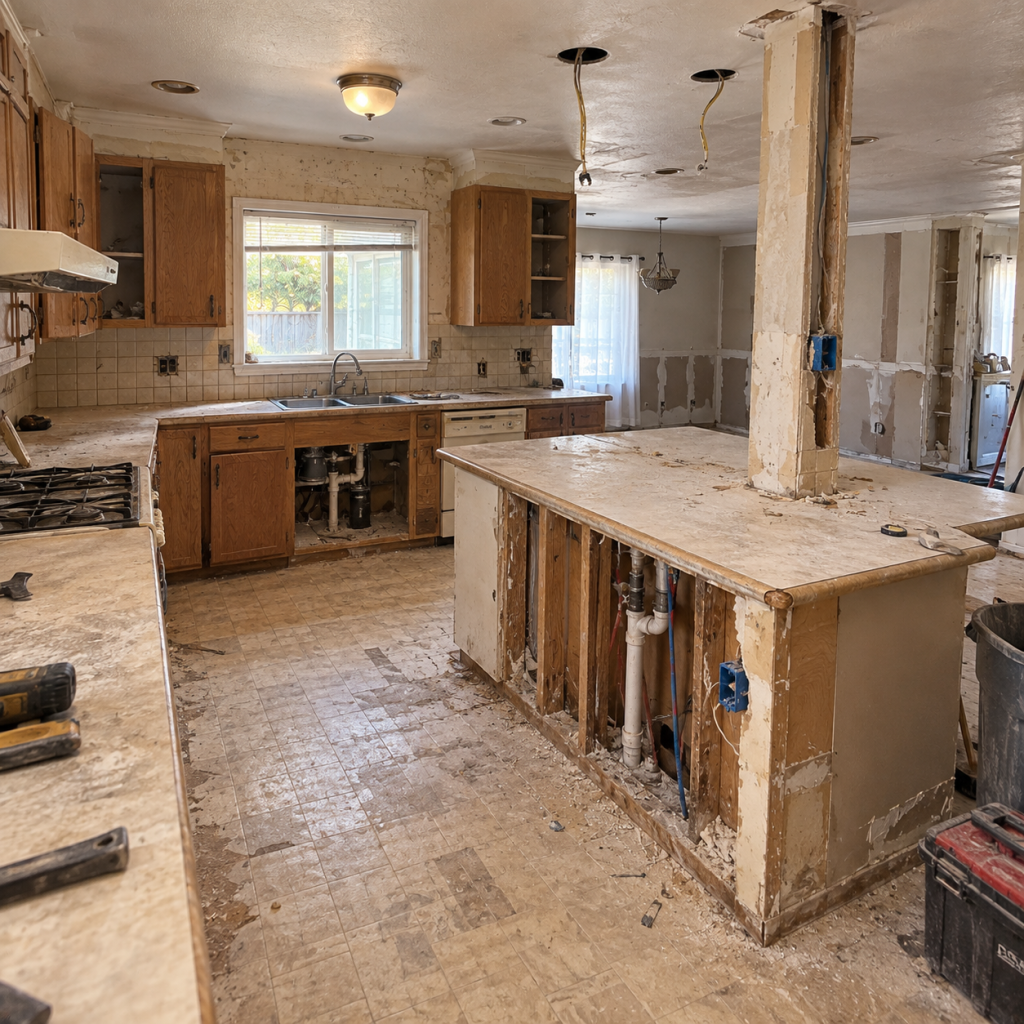
A garage conversion to ADU starts with an existing shell. We assess the slab, framing, ceiling height, moisture conditions, and openings before deciding what can remain. Keeping the walls does not necessarily mean keeping everything behind them.
An ADU home addition expands the building to create another dwelling. If the addition only enlarges the main home, it is a different project. We establish that distinction before developing the scope.
Plans and construction costs
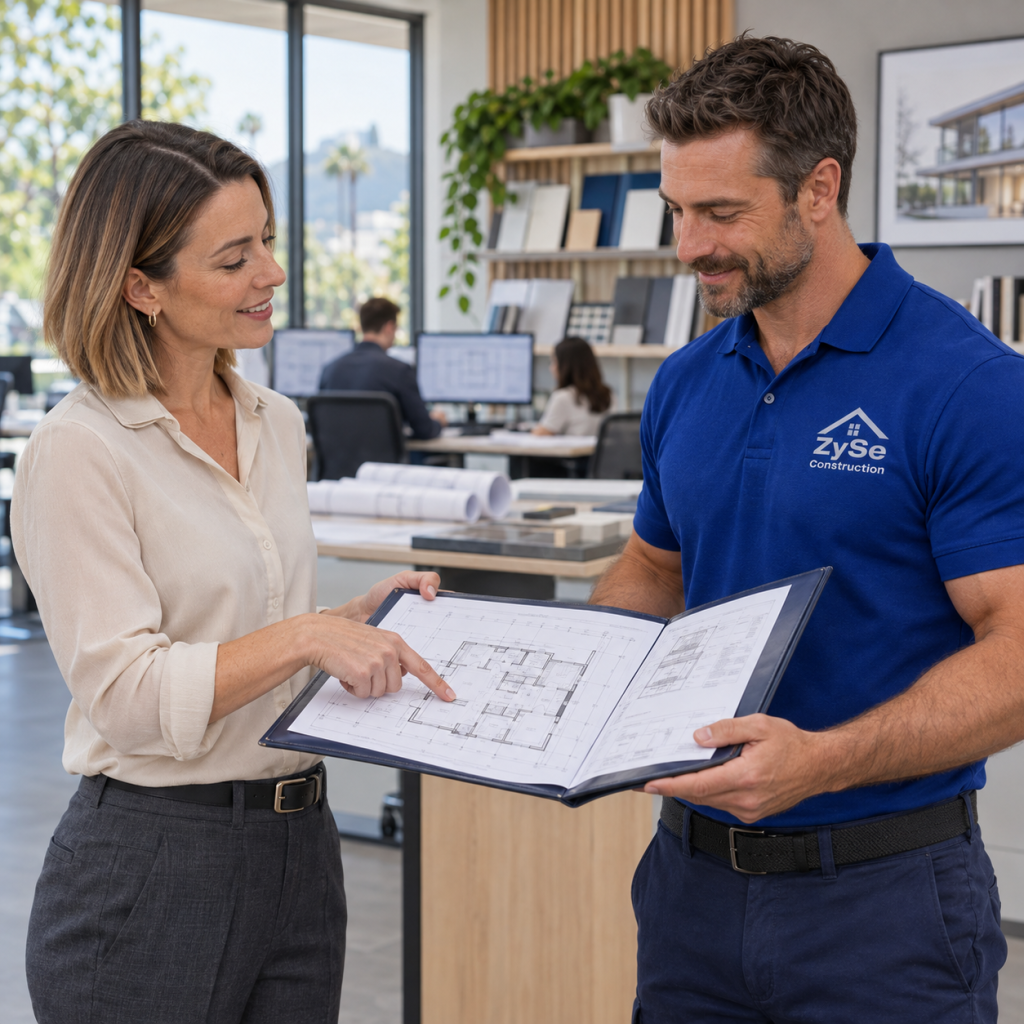
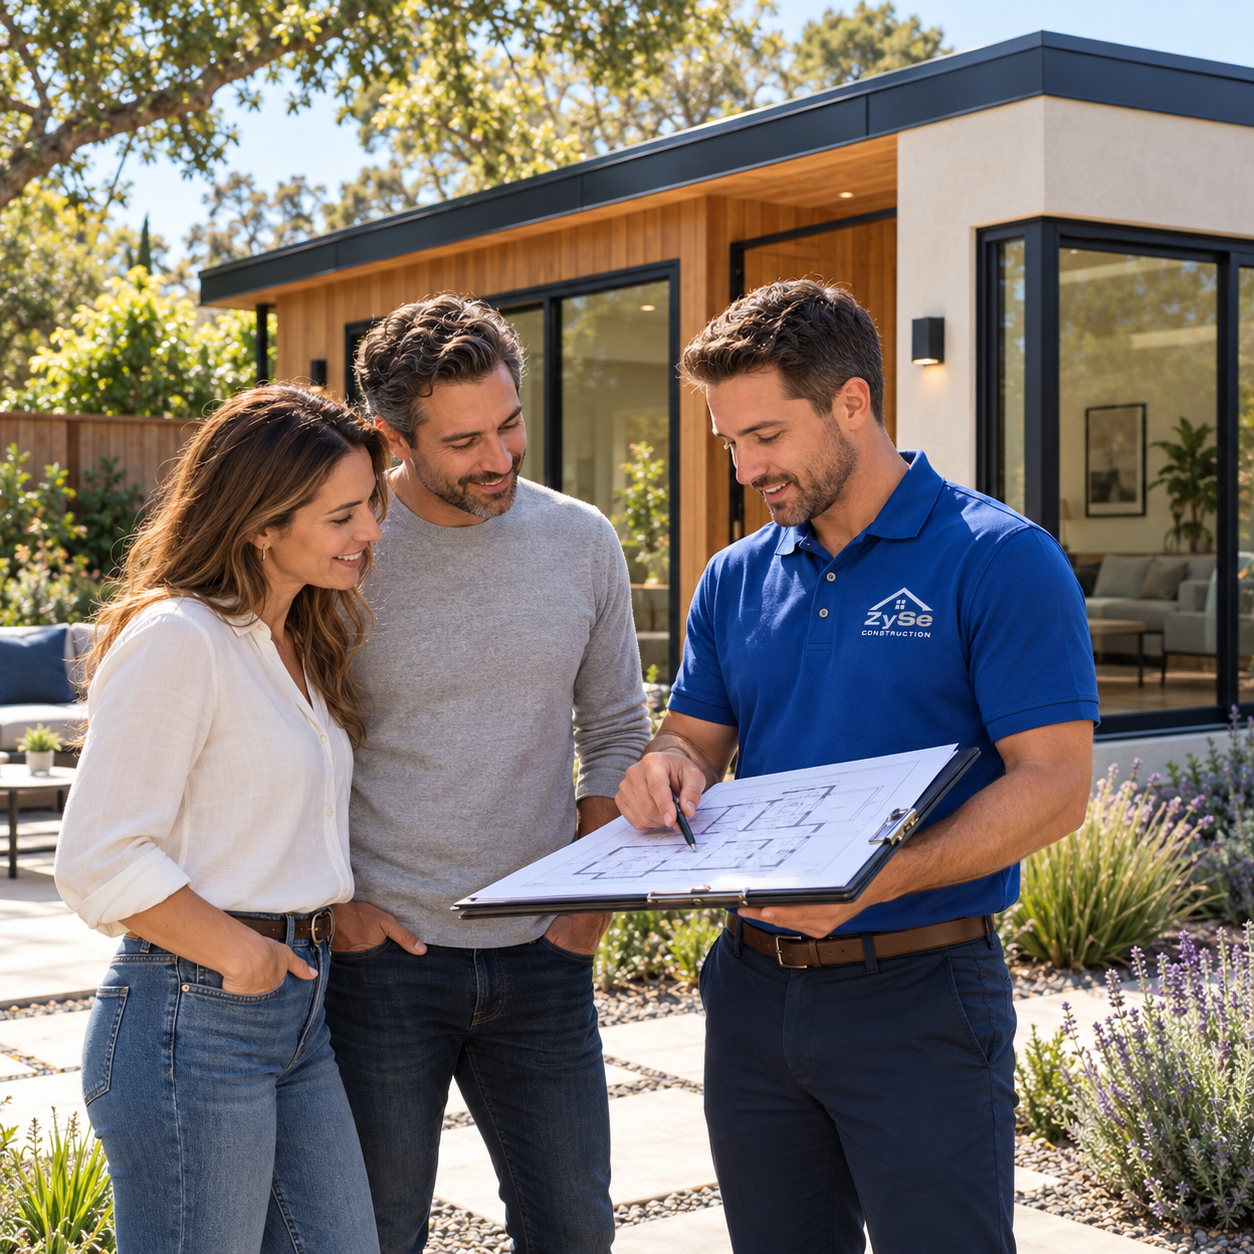
Additional dwelling unit plans need to fit the property as well as the household. A sewer route, easement, tree, or electrical service can affect placement. San Jose recommends reviewing its ADU Universal Checklist before investing in detailed plans.
When reviewing additional dwelling unit floor plans, we check the everyday clearances. The refrigerator needs room to open. A laundry closet needs space for connections. The bedroom needs somewhere to put a dresser after the bed goes in.
ADU construction cost depends on those decisions and on the work outside the unit. Trenching, foundation conditions, utility upgrades, and site access can change the budget considerably.
We would not give you a firm additional dwelling unit cost from a rendering alone. Our estimate separates the major work areas and identifies allowances or conditions that still need investigation. You should be able to see what the price covers.
Preapproved plans may simplify part of the process, but San Jose still requires site-specific documents and review. A preapproved design does not automatically approve its placement on your property.
From drawings to handover
As your ADU construction contractor, ZySe Construction can coordinate planning, construction, and the finished interior. Our ADU design-build scope brings the drawings and building work together, with the required design professionals involved for the project.
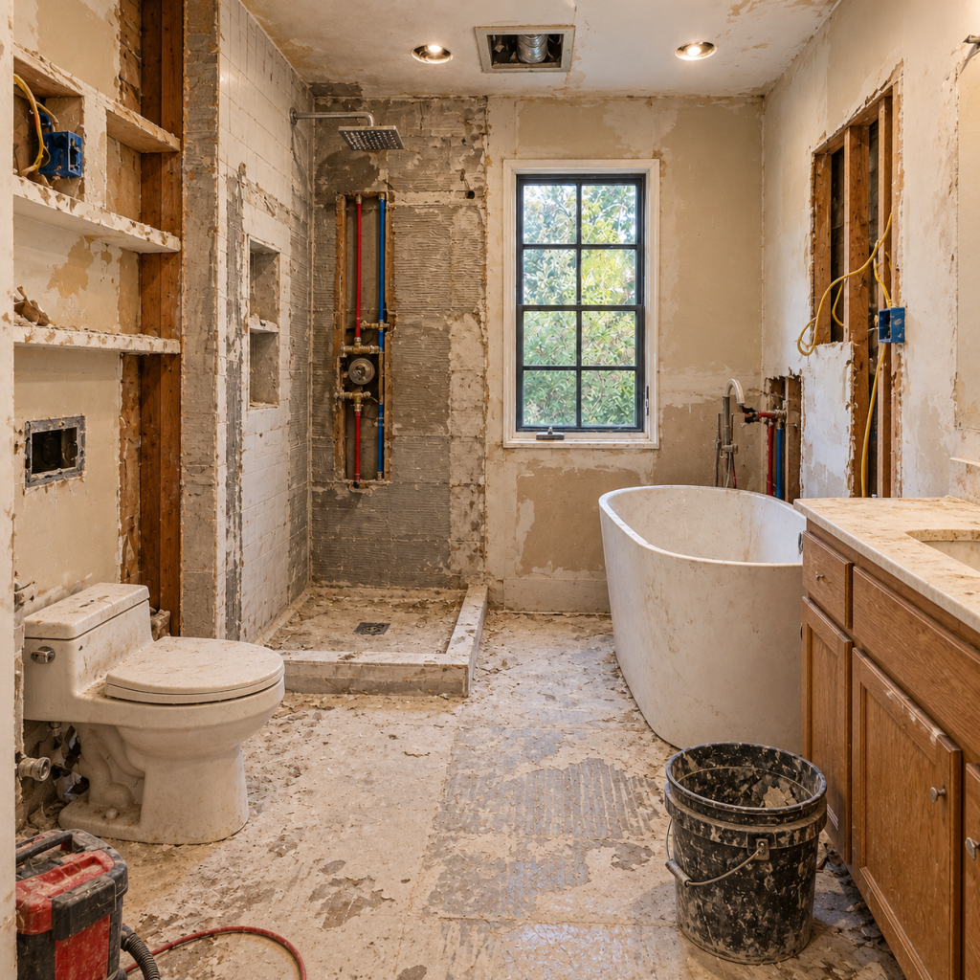
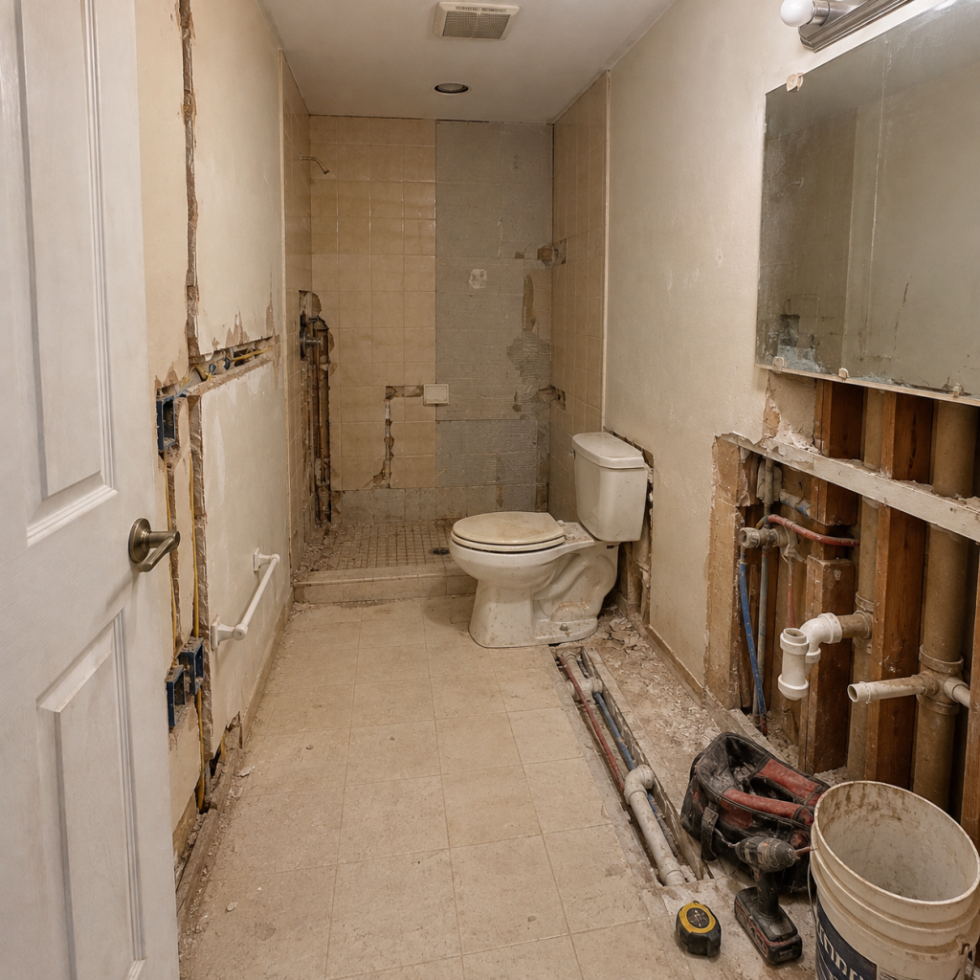
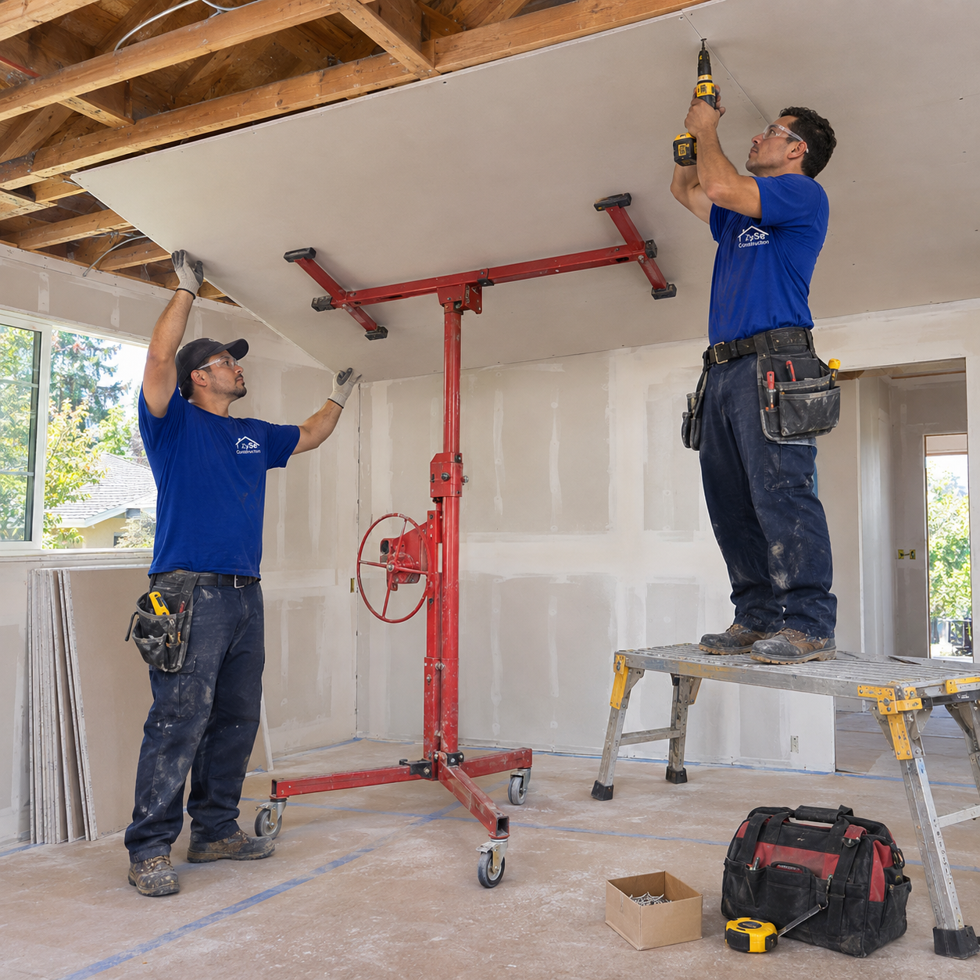
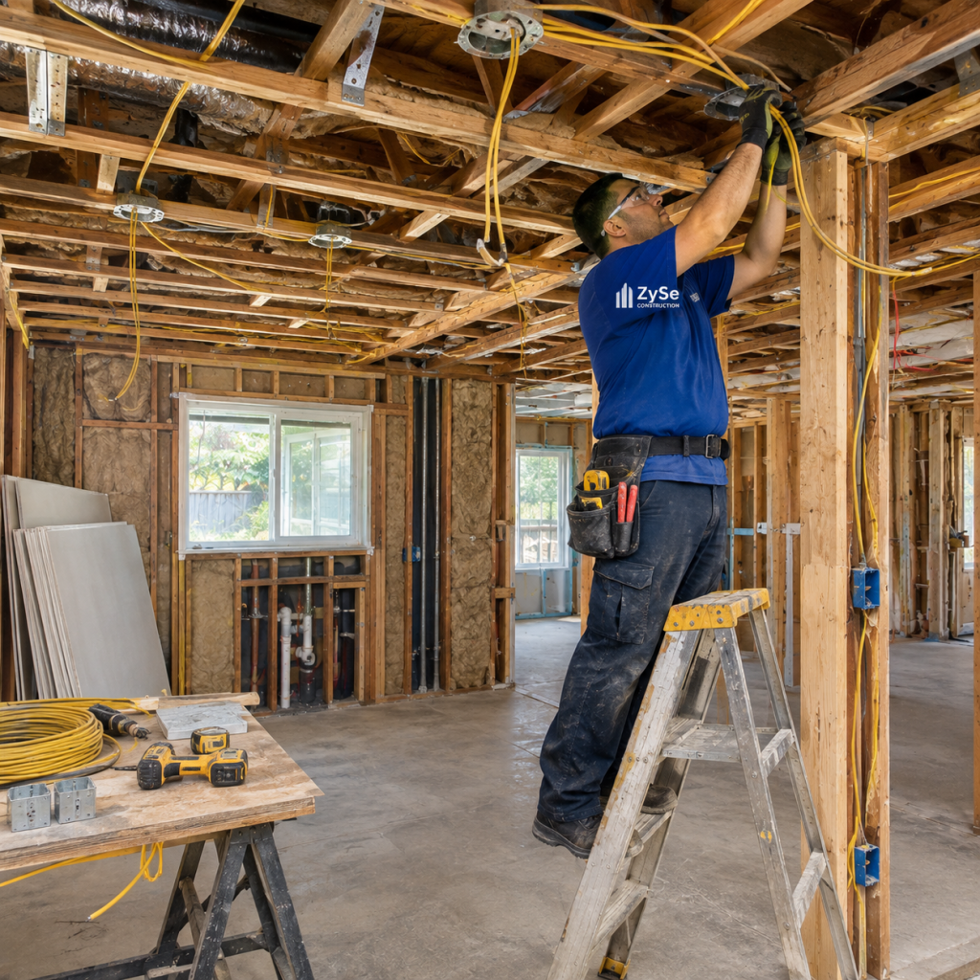
For a new structure, work can include site preparation, foundations, framing, roofing, windows, and exterior finishes. We coordinate plumbing, electrical, heating, and ventilation before insulation and drywall close the walls.
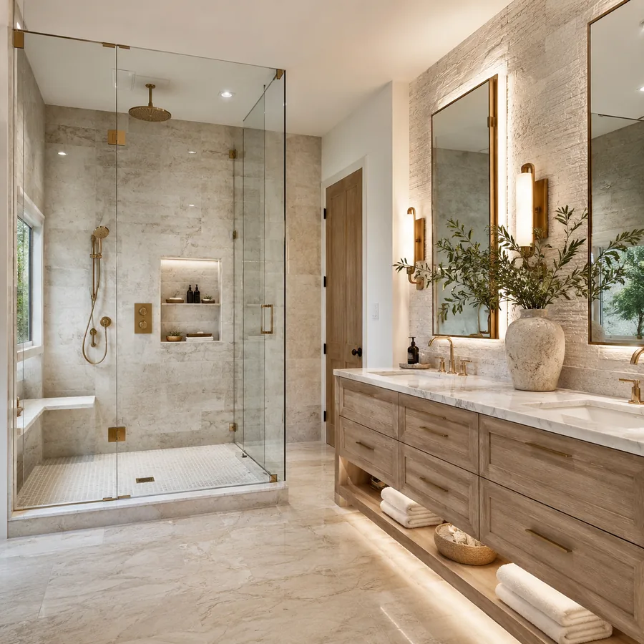
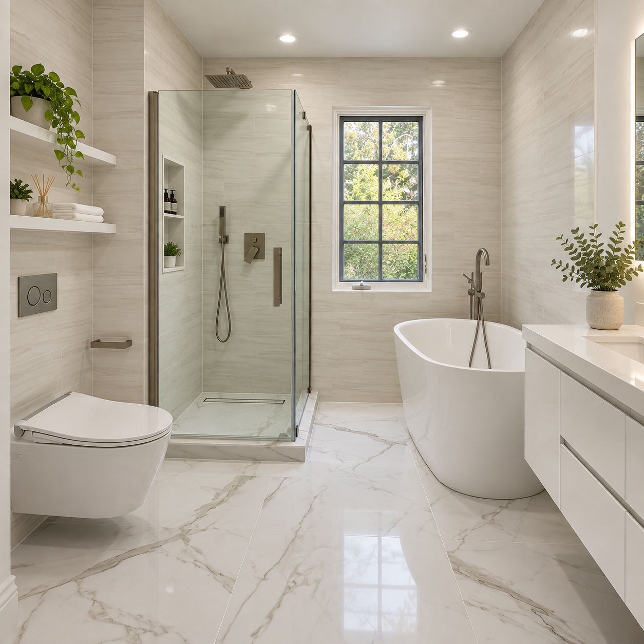
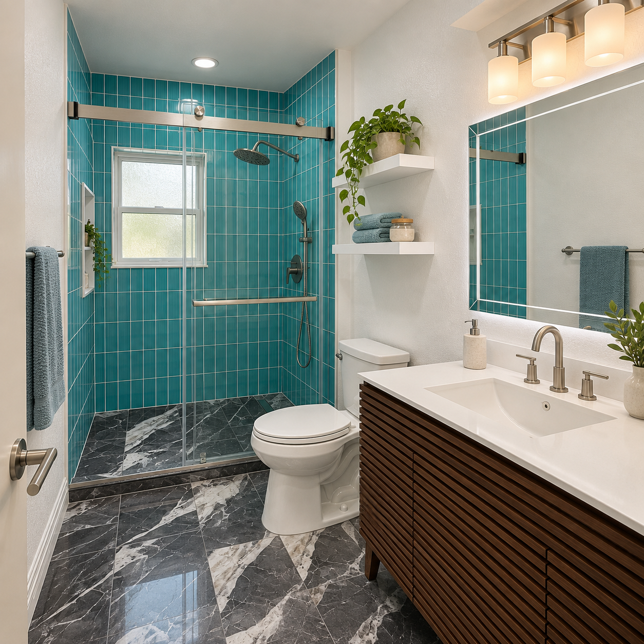
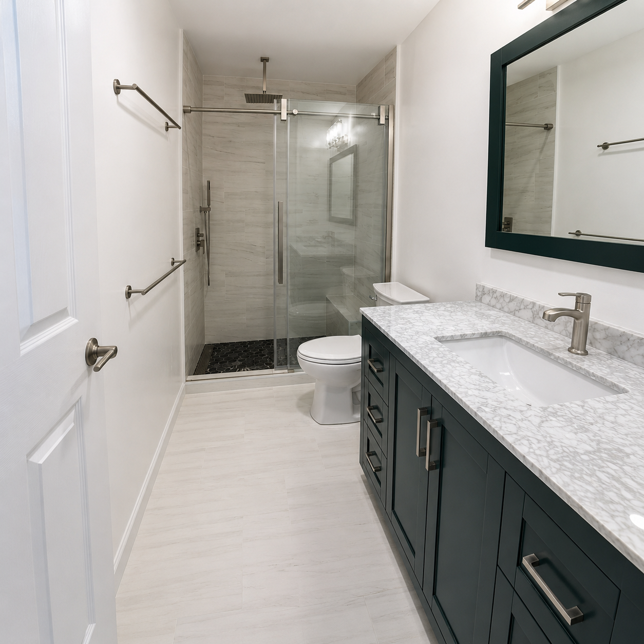
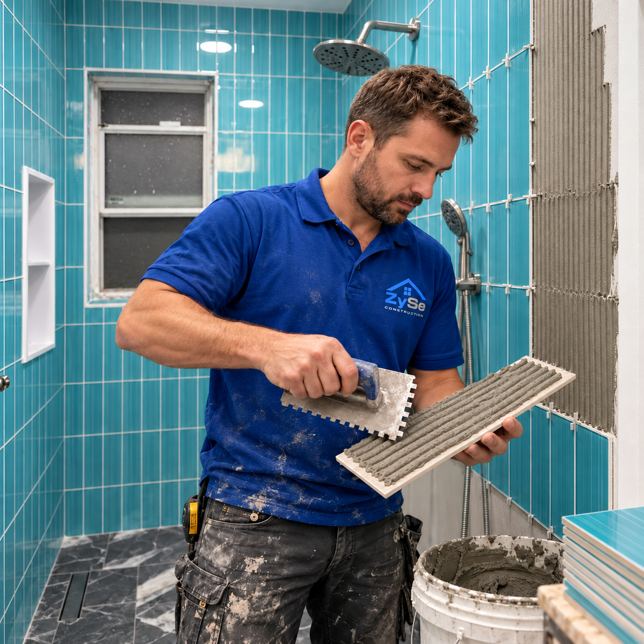
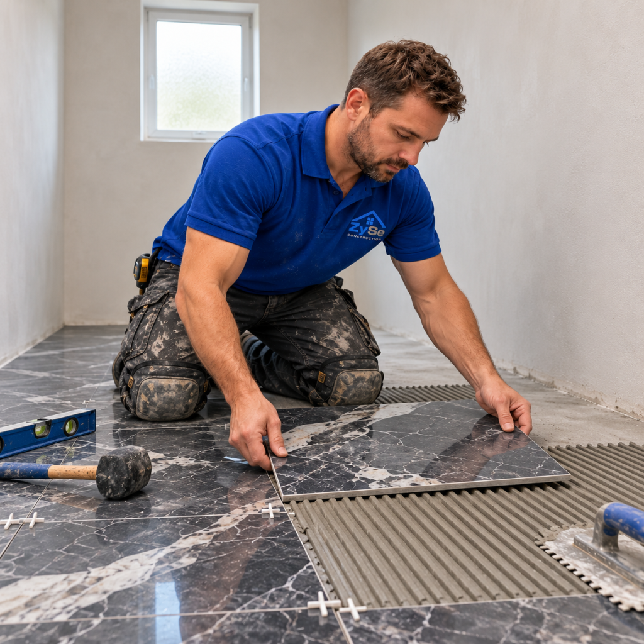
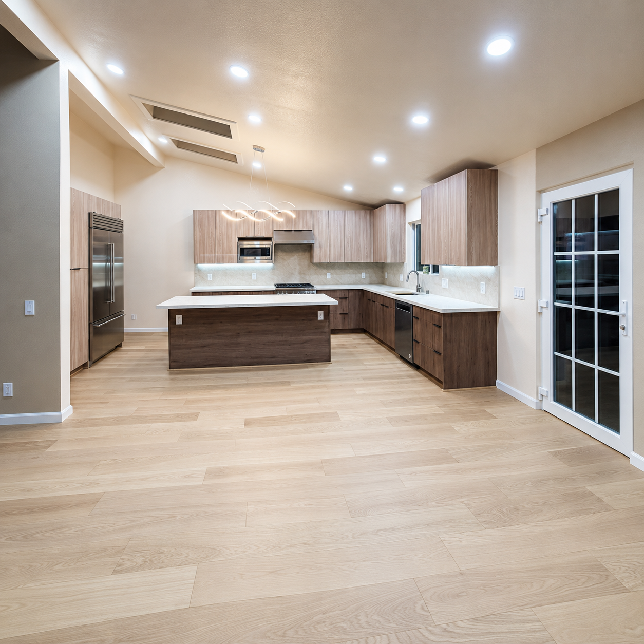
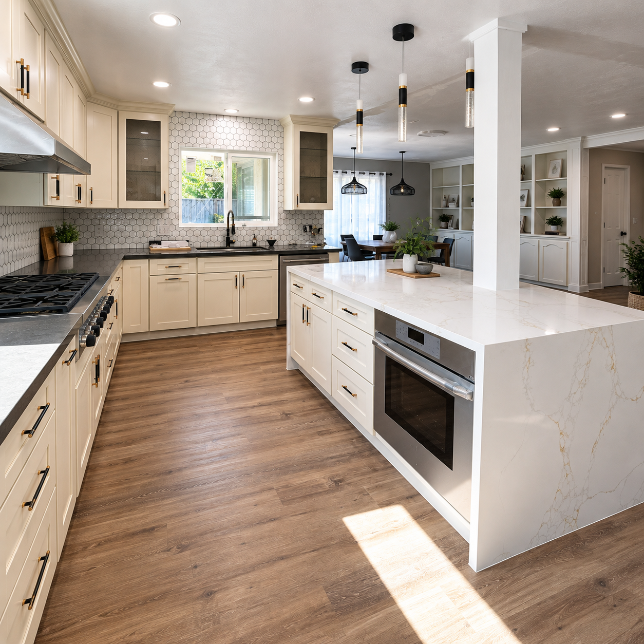
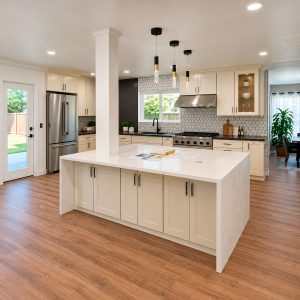
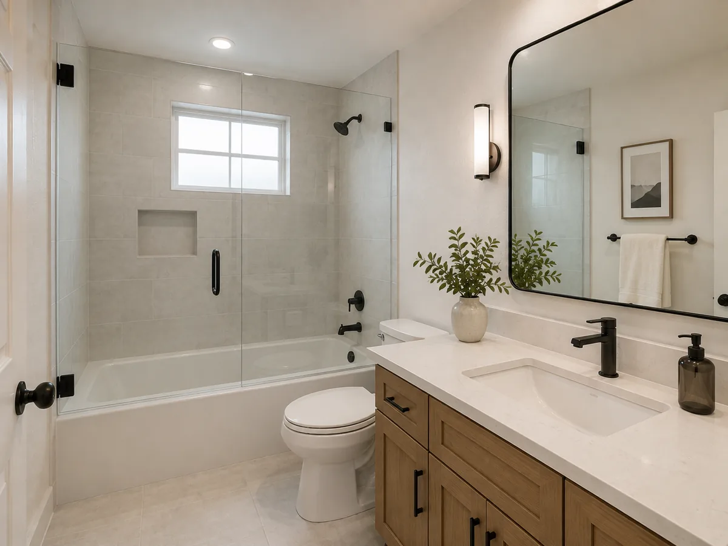
Inside, we complete the kitchen, bathroom, waterproofing, tile, flooring, paint, and trim. Small units get crowded quickly when several trades need the same room. Scheduling matters when the plumber needs access where the cabinet installer is about to work.
When comparing ADU builders, ask who handles those handoffs, permit coordination, and inspections. San Jose requires inspections during construction and final approval before the unit is ready for occupancy.
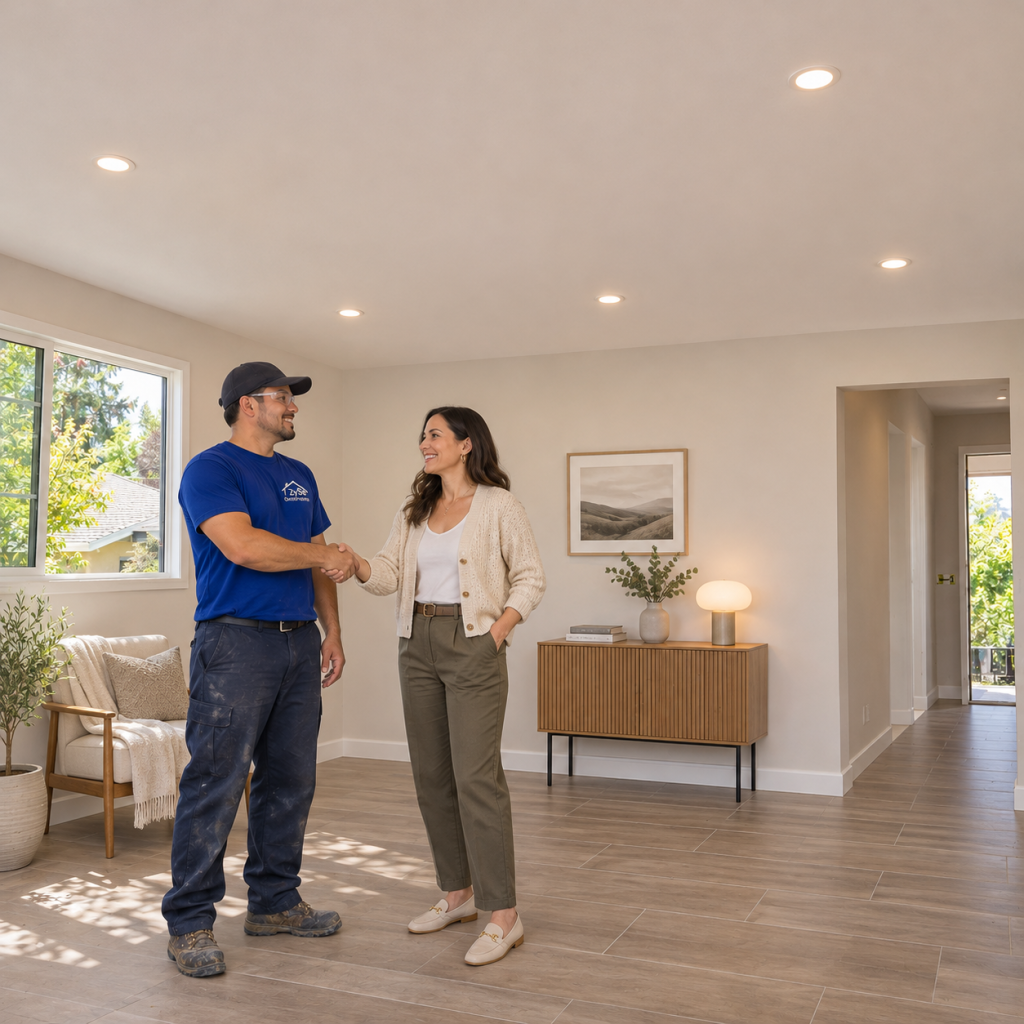
Our project manager tracks the remaining adjustments through the punch list and final cleaning. That includes the small items: a door rubbing, a paint touchup, or a cabinet drawer needing another adjustment.
If you are considering an ADU in San Jose or the Bay Area, request a free estimate. Send the property address and tell us who will use the space. We can review the practical options and explain what needs checking before the design moves forward.